
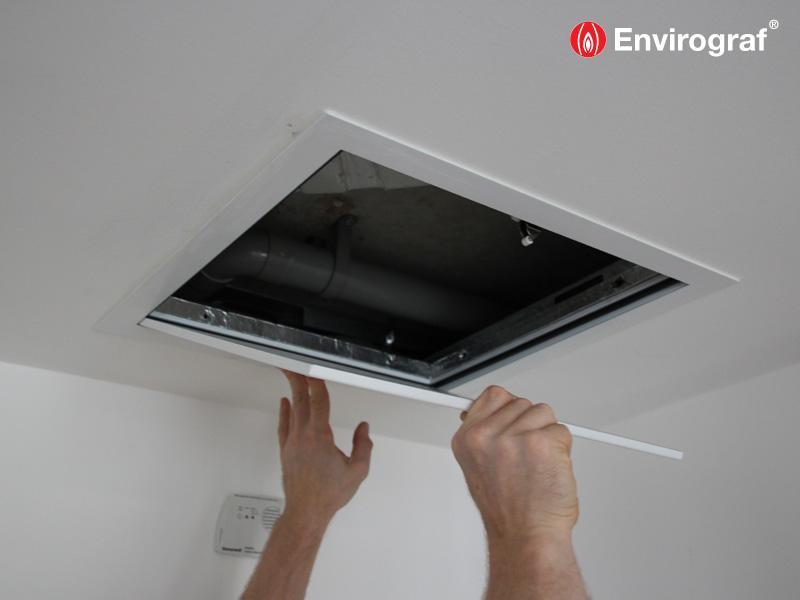
Gas Flue Inspection Hatch
From £21.55 to £102.19
Fire and smoke resistant access hatch for easily accessing services passing behind walls or ceilings. (PRODUCT 148)
| SKU: | PRODUCT 148 |
| Category: | Access Panels |
Share on: |
- Description
- APPLICATION INSTRUCTIONS
- DOWNLOADS
- ORDER REFERENCES
Description
A new inspection hatch with a spring-loaded latch fastener, a hatch cover with a fire protection lining, and fire/smoke seals. Simply press the hatch cover to release the latch and open. The hatch cover is taken out during inspections, and then simply slots in again and is latched into place when inspection is completed. The unit can be fitted horizontally or vertically. All fixings are internal. Two types are available: insulated and non-insulated. Fire rated up to two hours. The unit is finished in white as standard, but it can be painted over to match your existing paintwork. The unit is the standard finish. The unit can be supplied in RAL colour finishes and other sizes can be made — price on application. See new data sheet for more information, including cutout sizes.
ADVANTAGES
- Provides 1-2 hours fire protection
- Insulated version is fitted with fire and sound resistant sponge, providing acoustic protection
- Intumescent lining will seal the aperture in a fire, whether in the open or closed position
- Internal, spring-loaded locking mechanism means the hatch will remain closed even when installed in ceilings
FIRE TEST PERFORMANCE
Tested to BS476 Part 22, achieving 1-2 hours fire protection.
APPLICATION INSTRUCTIONS
Use the cut-out size for a specific hatch to prepare the opening in the wall or ceiling. The hatch surround is simply screwed into place using the pre-drilled holes (2 holes on all 4 sides). All fixings are internal. Press the door to release the latch. The door can be taken out to give complete viewing inside the ducting. The hatch can be fitted horizontally or vertically; suitable for walls or ceilings. Can be made to any size.
DOWNLOADS
Please use the links below to download relevant information as PDF documents:
Technical Information
Application Instructions
COSHH Data
ORDER REFERENCES
STANDARD NON-INSULATED VERSION
| Ref | External size (W x H) |
| ISL/GFH/100×100 | 100mm x 100mm |
| ISL/GFH/200×125 | 200mm x 125mm |
| ISL/GFH/200×200 | 200mm x 200mm |
| ISL/GFH/300×300 | 300mm x 300mm |
| ISL/GFH/400×400 | 400mm x 400mm |
ACOUSTIC INSULATED VERSION
| Ref | External size (W x H) |
| ISL/IGFH/100×100 | 100mm x 100mm |
| ISL/IGFH/200×125 | 200mm x 125mm |
| ISL/IGFH/200×200 | 200mm x 200mm |
| ISL/IGFH/300×300 | 300mm x 300mm |
| ISL/IGFH/400×400 | 400mm x 400mm |
‘CLICKER’ NON-INSULATED VERSION
| Ref | External size (W x H) |
| ISL/GFH/30/19 | 300mm x 190mm |
| ISL/GFH/40/19 | 400mm x 190mm |
| ISL/GFH/30/23 | 300mm x 230mm |
| ISL/GFH/20/20 | 200mm x 200mm |
| ISL/GFH/30/30 | 300mm x 300mm |
‘CLICKER’ ACOUSTIC INSULATED VERSION
| Ref | External size (W x H) |
| ISL/IGFH/30/19 | 300mm x 190mm |
| ISL/IGFH/40/19 | 400mm x 190mm |
| ISL/IGFH/30/23 | 300mm x 230mm |
| ISL/IGFH/20/20 | 200mm x 200mm |
| ISL/IGFH/30/30 | 300mm x 300mm |
